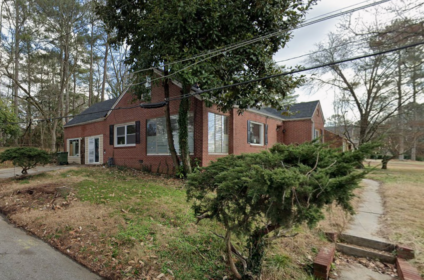
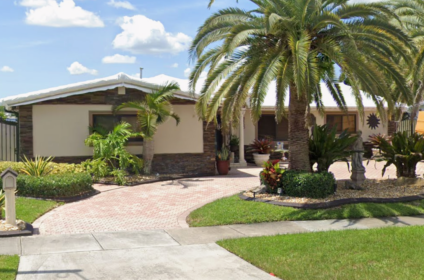
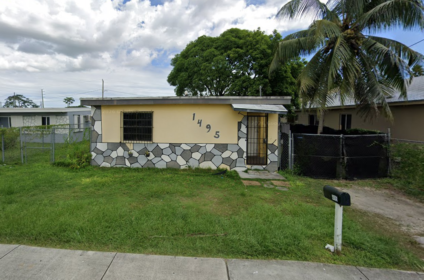
Designed for modern indoor-outdoor Florida living, this single-family residence delivers solid CBS construction, volume ceilings, and an open split-bedroom floor plan packed with premium finishes.
Grand Entrance & Living Spaces: Double glass front entry doors open into a bright foyer, formal dining room, and expansive great room framed by soaring volume ceilings.
Primary Suite Retreat: Complete with tray ceilings, private slider access to the covered porch, dual his-and-hers walk-in closets with custom built-in shelving, and an en-suite bath showcasing a corner Roman tub, separate tiled walk-in shower, and dual granite-top vanities.
Cabana Guest Bath & Outdoor Living: The second bath doubles as a convenient cabana bath, stepping directly out to the spacious, under-truss covered back porch—ideal for year-round outdoor dining and entertaining.
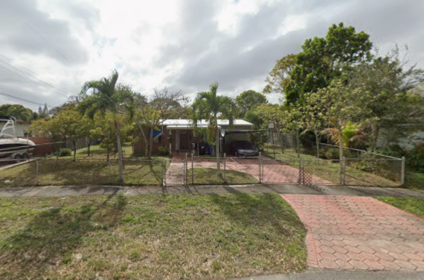
Location & Freedom: Situated on a quarter-acre lot in Port St. Lucie Section 18 with zero HOA fees, giving you the freedom to park your recreational equipment without restrictive rules.


Add Review